










Address
14146 Dunlin Street, Clarksburg, MD
Price
$ 810,000
Property Attributes
- MLS#MDMC2257734
- TypeSingle Family
- Listing Status ACTIVE
- CountyMONTGOMERY
- CityClarksburg
- NeighborhoodCabin Branch
- Zip20871
- StyleContemporary
- Year Built2022
- Taxes$ 8090
- Price$ 810,000
- Bedrooms4
- Full Bathrooms3
- Half Bathrooms1
- Sqr Footage3426
- Lot Size0.07 Acres
Data Source:
Bright MLS
Property Description
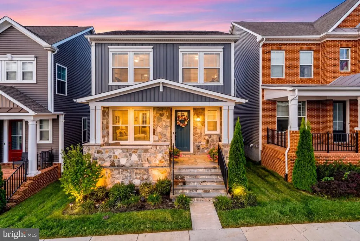
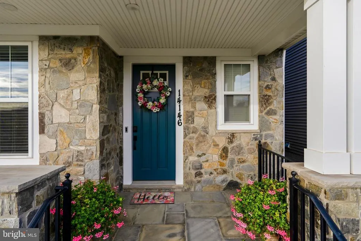
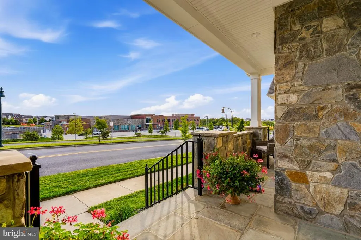
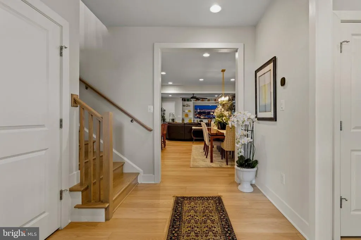
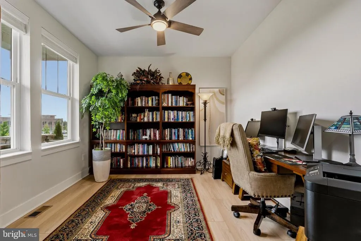
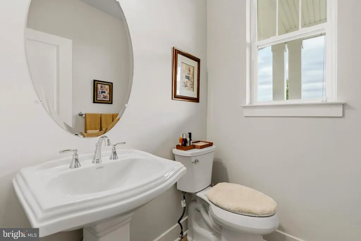
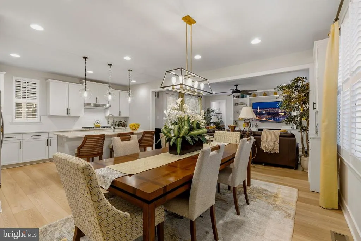
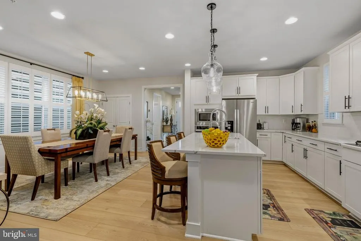
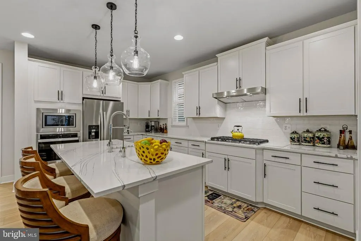
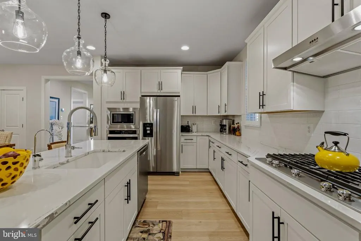
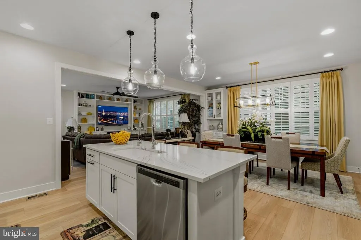
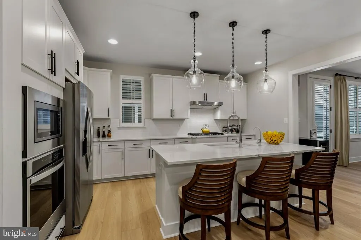
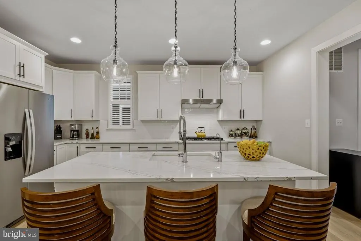
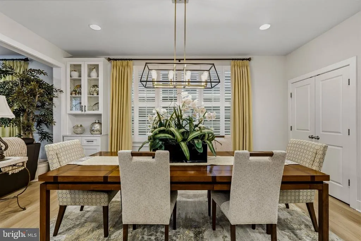
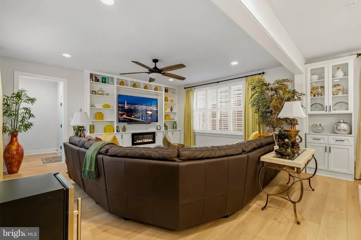
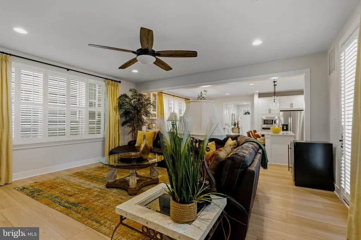
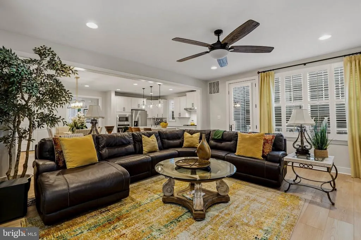
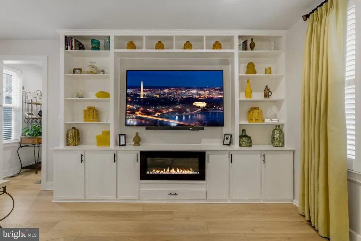
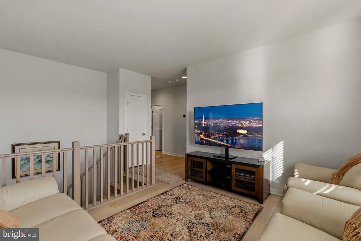
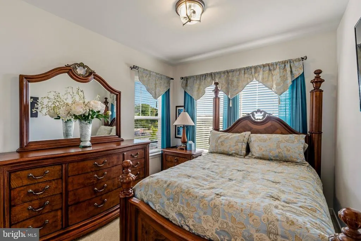
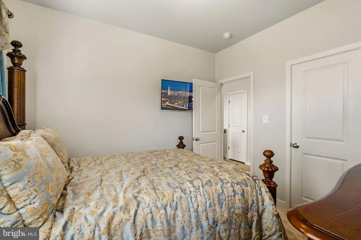
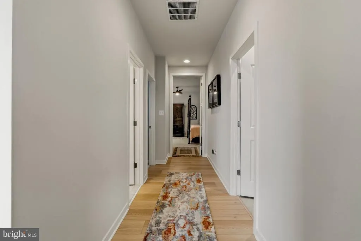
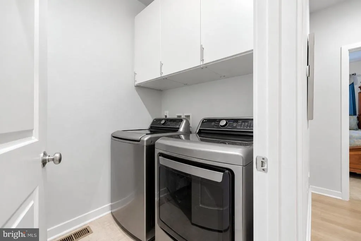
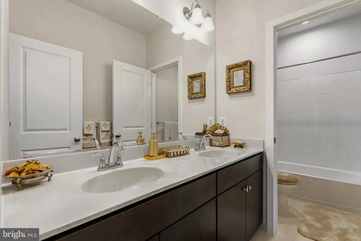
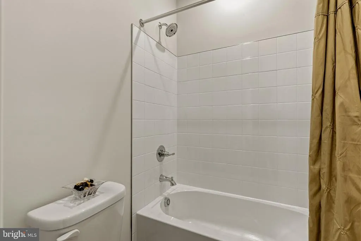
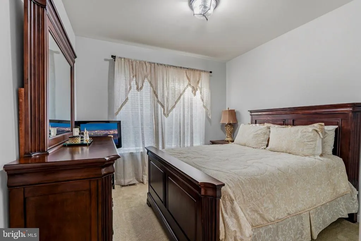
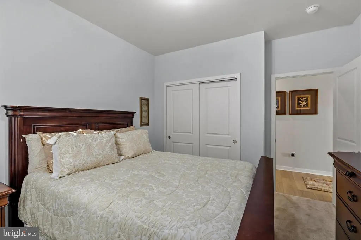
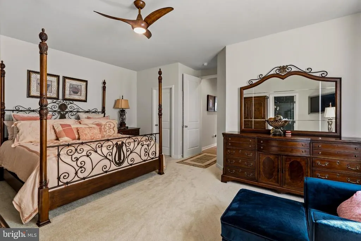
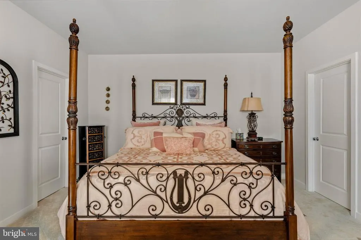
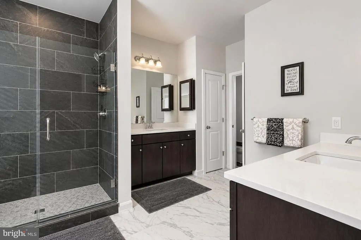
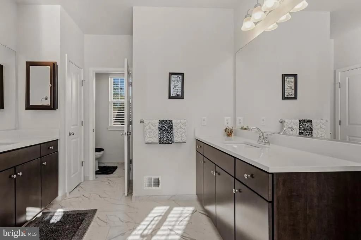
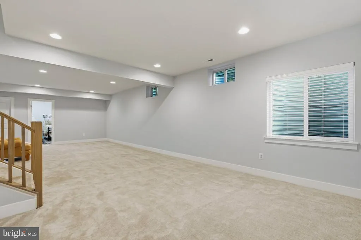
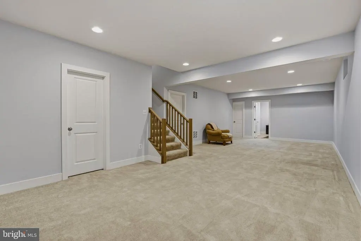
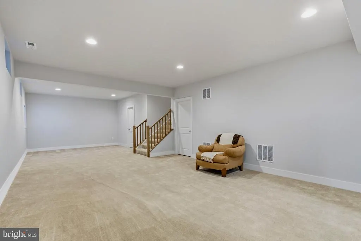
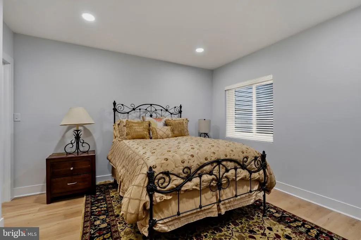
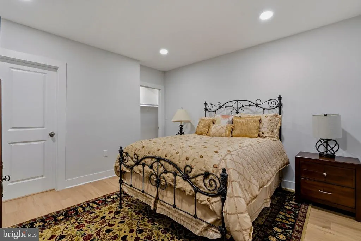
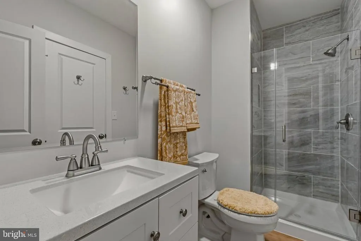
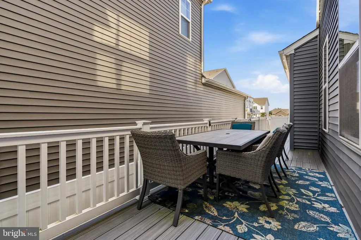
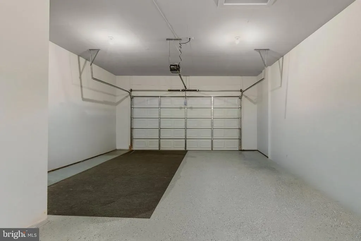
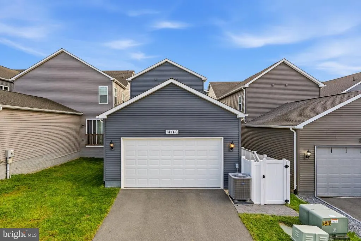
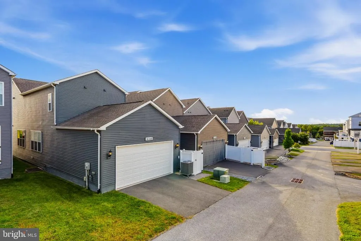
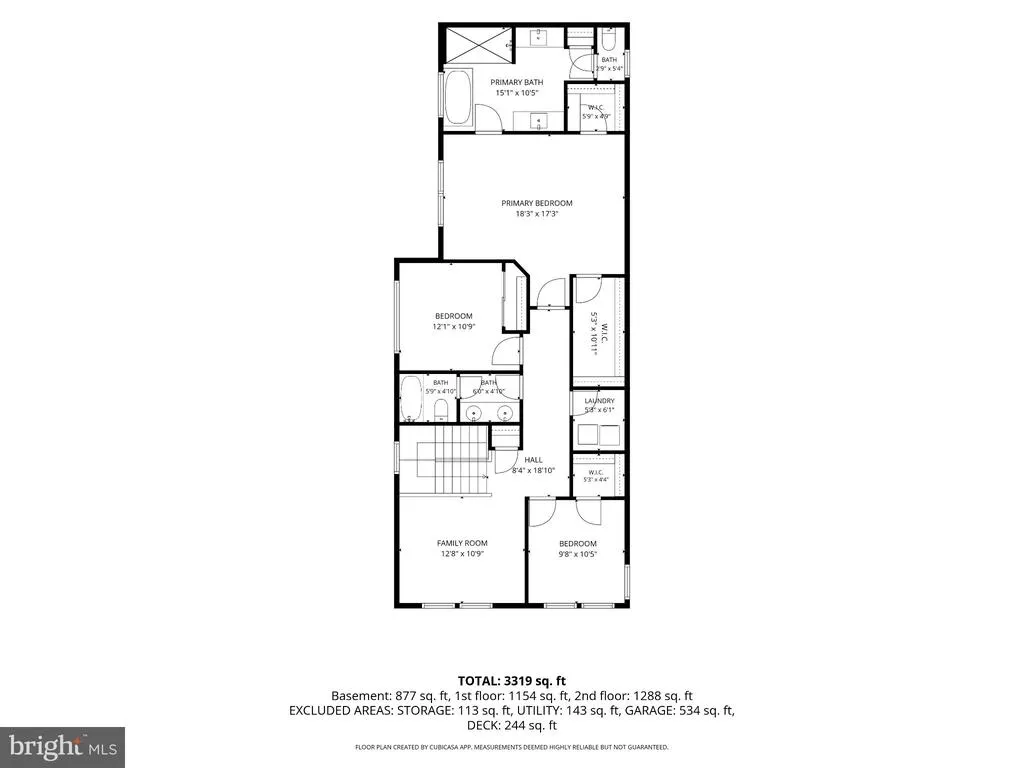
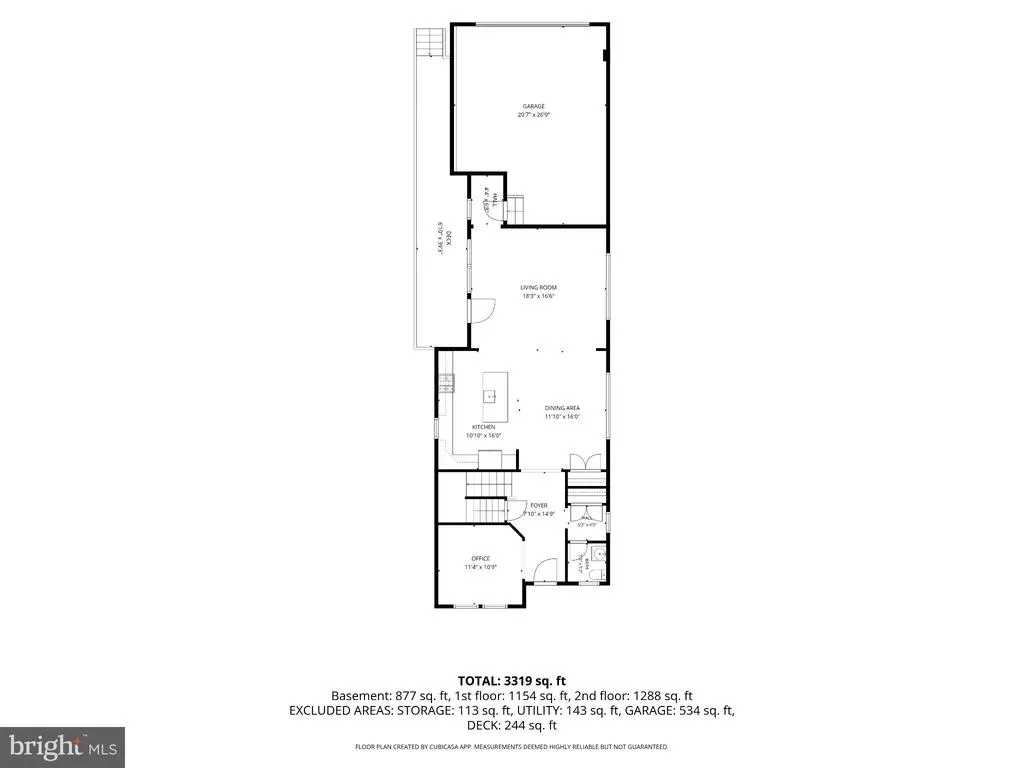
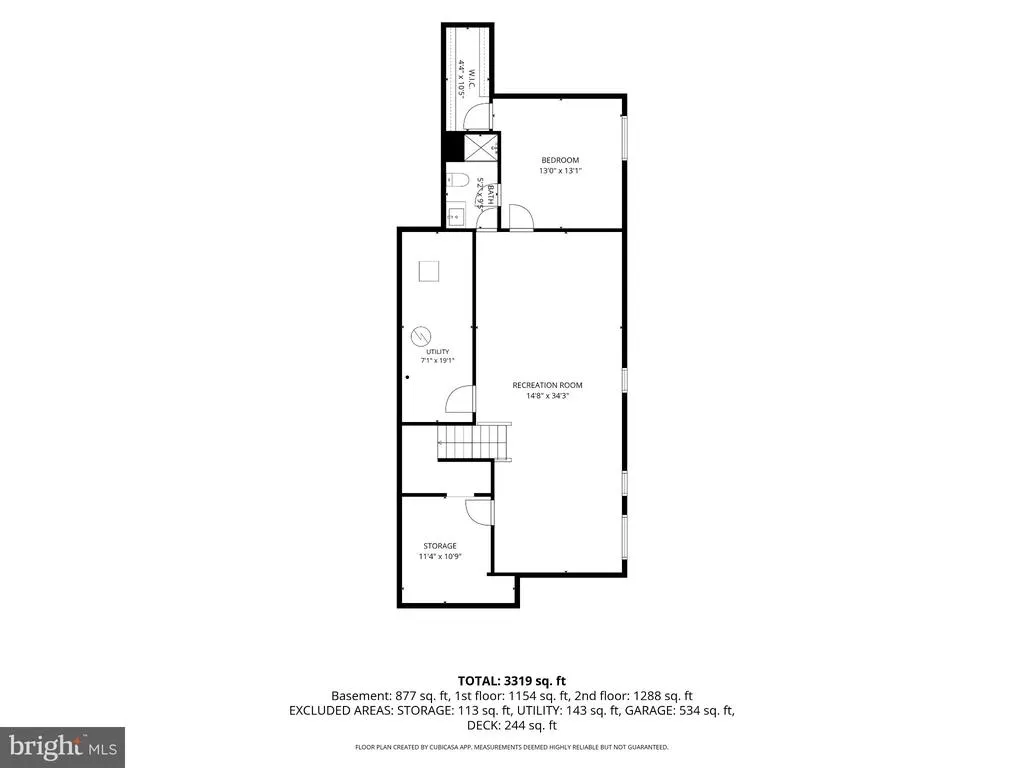
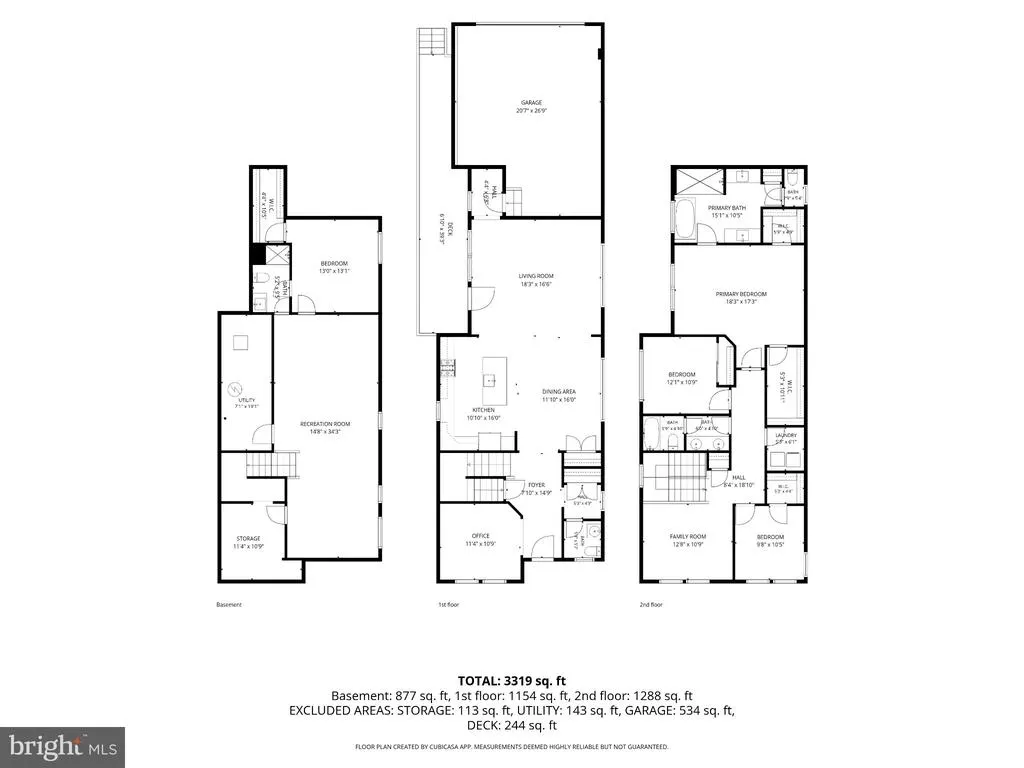
Welcome home to Cabin Branch! From the moment you step onto the covered front porch, this upgraded 4-bedroom, 3.5-bath home feels special. Walk in, and you're greeted by gleaming hardwood floors, natural light, and solid wood shutters throughout the main level. The kitchen is made for gathering, with premium quartz countertops, stainless steel appliances, a reverse osmosis system, and stylish island pendants. Host dinner beneath the new chandelier next to a custom china cabinet, then settle into the family room by the electric fireplace in the built-in wood media center. A private home office, powder room, and mudroom make everyday life easy. Head upstairs to a cozy sitting area and your own retreat. The primary suite offers two custom walk-in closets and a spa-style bath with a soaking tub, dual vanities, and a frameless glass shower. Two more bedrooms and a laundry room with extra cabinets round out the level. Downstairs, the newly finished lower level brings a fourth bedroom and full bath with waterproof LVP, ready for guests, workouts, or movie nights. Then step outside and picture your evenings here. The fully fenced deck features a Trex Enhance deck glowing with LED lights, a paver landing, and in-ground sprinklers. You also get a two-car garage with epoxy floors and a pad for two more cars. Enjoy Cabin Branch's parks, trails, and playgrounds, with Clarksburg Premium Outlets and major commuter routes just minutes away. This is the one you've been waiting for. Come see it for yourself!
| Price History | |
|---|---|
| 9/26/2026 | Listed $810,000 |
General Features
| Living Area | 3426 |
|---|---|
| Sewer | Public Sewer |
| Heating | Central,Hot Water |
| Cooling | Central A/C |
| Possession | Immediate |
| Roof | Architectural Shingle |
| Zoning | CRT0. |
| HOA Fee | 110.29 |
| Garage Spaces | 2.00 |
| Association Fee Includes | Common Area Maintenance,Lawn Maintenance,Lawn Care Front,Management,Pool(s),Snow Removal,Trash |
| Patio/Porch Features | Deck(s) |
| Architectural Style | Contemporary |
| Construction Materials | Frame |
| School District | MONTGOMERY COUNTY PUBLIC SCHOOLS |
| Year Built | 2022 |
| Levels | 3 |
| Tax Year | 2025 |
| Ownership | Fee Simple |
| Cool Fuel | Electric |
| Accessibility | None |
| Assoc Fee Paid Per | Monthly |
| County | MONTGOMERY |
| New Construction | No |
| Property Type | Residential |
| Association Amenities | Common Grounds,Jog/Walk Path,Pool - Outdoor,Tot Lots/Playground |
| HOA | Yes |
| Subdivision Name | CABIN BRANCH |
| Garage Y/N | Yes |
| Water Access Y/N | No |
| Other Structures | Above Grade,Below Grade |
| Total Rooms | 4 |
| Full Baths | 3 |
| Status | ACTIVE |
| Directions | GPS |
| City | CLARKSBURG |
| Disclosures | Prop Disclosure,Subject to Condo/HOA Docs |
| Association Name | CABIN BRANCH |
| Senior Community Y/N | No |
| Lot Size Units | Square Feet |
| Lot Size Square Feet | 3255.00 |
| Tax Assessed Value | 702833.0 |
| Tax Annual Amount | 8090.0 |
| Structure Type | Detached |
| Condo/Coop Association fee Y/N | No |
| Bathrooms Count Main Level | 1.00 |
| Price Per Sq Ft Total AG | 336.94 |
| Acceptable Financing | Cash,Conventional,FHA,VA |
| Community Pool Features | Concrete,In Ground |
| Vacation Rental Y/N | No |
| Virtual Tour | https://www.zillow.com/view-imx/df451826-fd3f-4fe8-8cba-5f7f00832574?setAttribution=mls&wl=true&initialViewType=pano&utm_source=dashboard |
| Total SQFT | 3606 |
| Standard Status | Active |
| Year Built Source | Assessor |
| Tax Lot | 3 |
Interior Features
| Heating Fuel | Natural Gas |
|---|---|
| Basement | Fully Finished,Interior Access |
| Hot Water | Natural Gas |
| Basement (Y/N) | Yes |
| Heating Y/N | Yes |
| Above Grade Finished Area | 2404 |
| Half Baths | 1 |
| Central Air Y/N | Yes |
| Total Bedrooms | 4 |
| Below Grade Finished Area | 1022 |
| Below Grade Finished Area Unit Type | Square Feet |
| LivingAreaSource | Assessor |
| Laundry Type | Hookup |
| Below Grade Unfin Area Units | Square Feet |
| Below Grade Unfin SQFT | 180 |
| Below Grade Unfin SQFT Source | Assessor |
| Below Grade Finished Area Source | Assessor |
| Bedrooms Count All Lower Levels | 1 |
| Bedrooms Count All Upper Levels | 3 |
| Bedrooms Count Lower Level 1 | 1 |
| Bedrooms Count Upper Level 1 | 3 |
| Bathrooms Half Main Level | 1 |
| Bathrooms Full Upper Level 1 | 2 |
| Bathrooms Full Lower Level 1 | 1 |
| Bathrooms Full All Upper Levels | 2 |
| Bathrooms Full All Lower Levels | 1 |
| Bathrooms Count Upper Level 1 | 2.00 |
| Bathrooms Count Lower Level 1 | 1.00 |
| Bathrooms Count All Upper Levels | 2 |
| Bathrooms Count All Lower Levels | 1 |
| Above Grade Finished Area Source | Assessor |
| Above Grade Finished Area Unit Type | Square Feet |
| Total Baths | 4 |
Exterior Features
| Exterior Amenities | Underground Lawn Sprinkler |
|---|---|
| Pool | Yes - Community |
| Parking Features | Asphalt Driveway |
| Water Source | Public |
| Total Parking Spaces | 2 |
| Garage Features | Garage - Rear Entry,Garage Door Opener,Inside Access |
| Type of Parking | Attached Garage,Driveway |
| Land Use Code | R |
| Foundation Details | Slab |
| Water View Y/N | No |
| Lot Size Acres | 0.07 |
| Lot Size Source | Assessor |
| Waterfront Y/N | No |
| Land Assessed Value | 127500.00 |
| Navigable Water Y/N | No |
| Water Oriented Y/N | No |
| # of Attached Garage Spaces | 2 |
Amenities
- Foreclosure
- Views
- Short Sale
- New Construction
- Adult 55+
- Lease To Own
- No HOA Fees
- Furnished
- Primary On Main
- Air Conditioning
- Seller Finance
- Green
- Fixer Upper
- Horse
- Golf
- Fireplace
- Deck
- Garage
- Basement
- Pool
Property vs Single Family Average in 20871
Price
Taxes
Year Built
Visits
 © BRIGHT, All Rights Reserved
