

Primary on Main
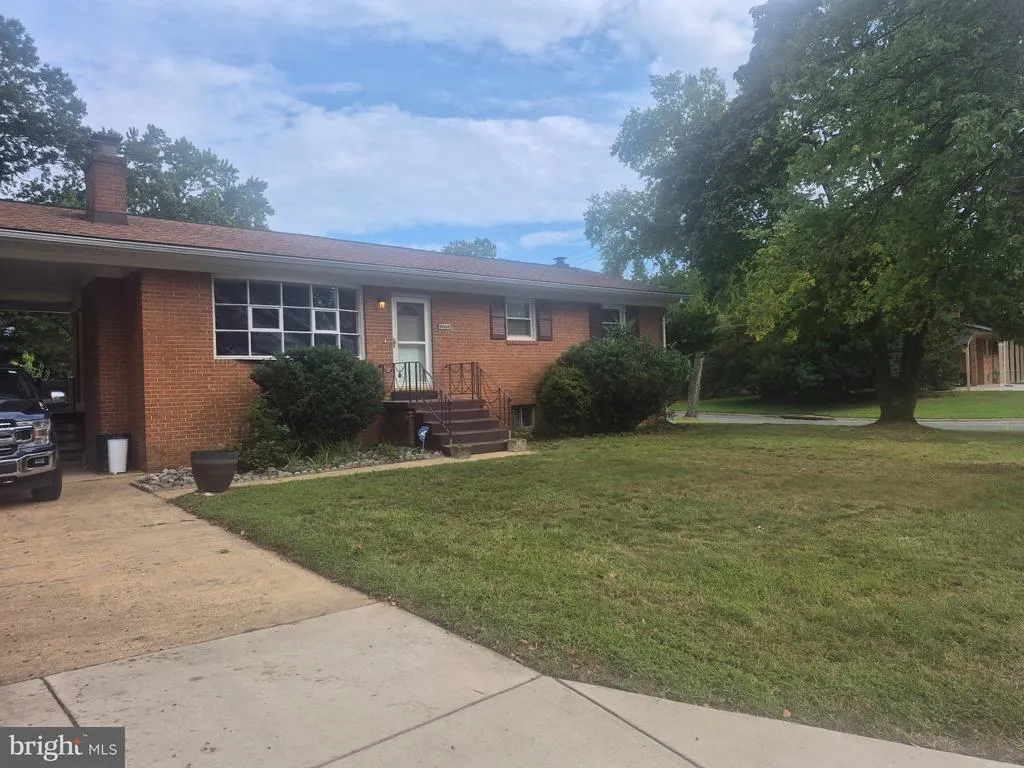
Address
10504 Mullikin Drive, Clinton, MD
Price
$ 475,000
Property Attributes
- MLS#MDPG2219800
- TypeSingle Family
- Listing Status ACTIVE
- CountyPRINCE GEORGES
- CityClinton
- NeighborhoodParkview
- Zip20735
- StyleRaised Ranch/Rambler
- Year Built1966
- Taxes$ 4939
- Price$ 475,000
- Bedrooms3
- Full Bathrooms3
- Half Bathrooms0
- Sqr Footage2250
- Lot Size0.27 Acres
Data Source:
Bright MLS
Property Description
Nestled in the charming Parkview subdivision, this delightful raised ranch offers 2,250 sq ft of a perfect blend of comfort and functionality. With 3 spacious bedrooms on the upper level and 2 full bathrooms, the lower level includes a second kitchen that adds versatility, (2) additional rooms, family room, and full bath, this home is designed to meet your needs. The inviting living area features a wood-burning fireplace on each level, creating a warm ambiance for cozy evenings. Main level kitchen has been updated which included stainless steel appliances. Step outside to a generous 0.27-acre fenced corner lot, where you'll find a cleared, level yard ideal for outdoor activities or gardening. The attached carport and concrete driveway provide ample parking, ensuring convenience for you and your guests. Sheds thats offer addtional storage speace. Enjoy the ease of laundry with in-unit facilities located on the lower floor. Experience the warmth and comfort of this inviting residence, where every detail has been thoughtfully considered for your lifestyle.
| Price History | |
|---|---|
| 9/21/2026 | Listed $475,000 |
General Features
| Living Area | 2250 |
|---|---|
| Sewer | Public Sewer |
| Heating | Forced Air |
| Cooling | Ceiling Fan(s),Central A/C |
| Utilities | Natural Gas Available,Sewer Available,Water Available,Electric Available |
| Possession | Coin w/Sell Sett |
| Roof | Architectural Shingle |
| Appliances | Dryer,Exhaust Fan,Oven/Range - Electric,Range Hood,Refrigerator,Stainless Steel Appliances,Stove,Washer,Water Heater |
| Zoning | RSF95 |
| Architectural Style | Raised Ranch/Rambler |
| Construction Materials | Brick |
| School District | PRINCE GEORGE'S COUNTY PUBLIC SCHOOLS |
| Year Built | 1966 |
| Levels | 2 |
| Tax Year | 2025 |
| Ownership | Fee Simple |
| Cool Fuel | Electric |
| Section | 02 |
| Accessibility | Other |
| County | PRINCE GEORGES |
| New Construction | No |
| Property Type | Residential |
| HOA | No |
| Subdivision Name | PARKVIEW |
| Garage Y/N | No |
| Water Access Y/N | No |
| Other Structures | Above Grade,Below Grade |
| Total Rooms | 13 |
| Full Baths | 3 |
| Status | ACTIVE |
| Directions | Branch Ave to Woodyard Road,left turn on Brandywine Rd,right on Parkview Ln,right onto Mullikin Dr. |
| City | CLINTON |
| Disclosures | Lead Based Paint - Federal,Lead Based Paint - State,Prop Disclaimer |
| Senior Community Y/N | No |
| Lot Size Units | Square Feet |
| Lot Size Square Feet | 11900.00 |
| Tax Assessed Value | 346233.0 |
| Tax Annual Amount | 4939.0 |
| Property Condition | Average |
| Structure Type | Detached |
| Condo/Coop Association fee Y/N | No |
| Bathrooms Full Main Level | 2 |
| Bathrooms Count Main Level | 2.00 |
| Price Per Sq Ft Total AG | 422.22 |
| Acceptable Financing | Cash,Conventional,FHA,Other,VA |
| Lease Considered Y/N | No |
| Vacation Rental Y/N | No |
| Total SQFT | 3375 |
| Standard Status | Active |
| Year Built Source | Estimated |
| Legal Subdivision | PARKVIEW |
| Tax Lot | 3 |
Interior Features
| Interior Amenities | 2nd Kitchen,Attic,Dining Area |
|---|---|
| Heating Fuel | Natural Gas |
| Basement | Full,Fully Finished,Heated,Improved,Interior Access,Outside Entrance,Rear Entrance,Walkout Stairs |
| Flooring | Carpet,Hardwood |
| Total Fireplaces | 2 |
| Fireplace Features | Wood |
| Hot Water | Natural Gas |
| Basement (Y/N) | Yes |
| Heating Y/N | Yes |
| Fireplace Y/N | Yes |
| Above Grade Finished Area | 1125 |
| Central Air Y/N | Yes |
| Total Bedrooms | 3 |
| Below Grade Finished Area | 1125 |
| Main Level Bedrooms | 3 |
| Below Grade Finished Area Unit Type | Square Feet |
| LivingAreaSource | Assessor |
| Laundry Type | Dryer In Unit,Has Laundry,Lower Floor,Washer In Unit |
| Below Grade Unfin Area Units | Square Feet |
| Below Grade Unfin SQFT | 1125 |
| Bathrooms Full Lower Level 1 | 1 |
| Bathrooms Full All Lower Levels | 1 |
| Bathrooms Count Lower Level 1 | 1.00 |
| Bathrooms Count All Lower Levels | 1 |
| Above Grade Finished Area Unit Type | Square Feet |
| Total Baths | 3 |
Exterior Features
| Pool | No Pool |
|---|---|
| Parking Features | Concrete Driveway |
| Lot Features | Cleared,Corner,Front Yard,Level,Rear Yard |
| Water Source | Public |
| Total Parking Spaces | 1 |
| Type of Parking | Attached Carport,Driveway |
| Land Use Code | R |
| Foundation Details | Block,Slab |
| Spa | No |
| Water View Y/N | No |
| Lot Size Acres | 0.27 |
| Lot Size Source | Estimated |
| Waterfront Y/N | No |
| Door Features | Sliding Glass,Storm |
| Land Assessed Value | 126500.00 |
| Navigable Water Y/N | No |
| Water Oriented Y/N | No |
| # of Attached Carport Spaces | 1 |
Amenities
- Foreclosure
- Views
- Short Sale
- New Construction
- Adult 55+
- Lease To Own
- No HOA Fees
- Furnished
- Primary On Main
- Air Conditioning
- Seller Finance
- Green
- Fixer Upper
- Horse
- Golf
- Fireplace
- Deck
- Garage
- Basement
- Pool
Property vs Single Family Average in 20735
Price
Taxes
Year Built
Visits
 © BRIGHT, All Rights Reserved
