

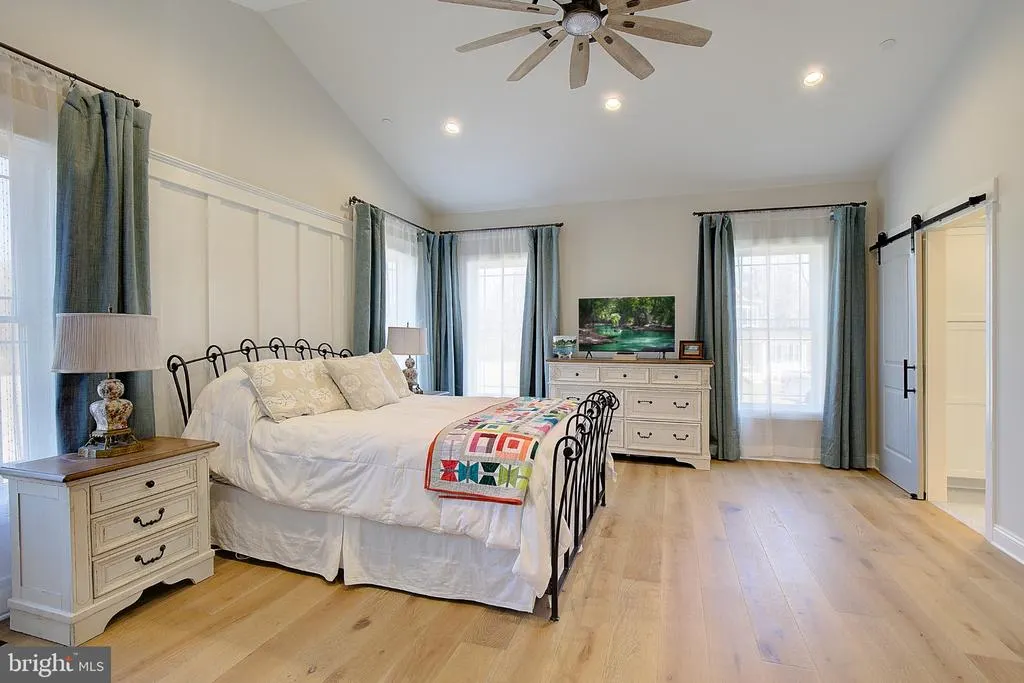
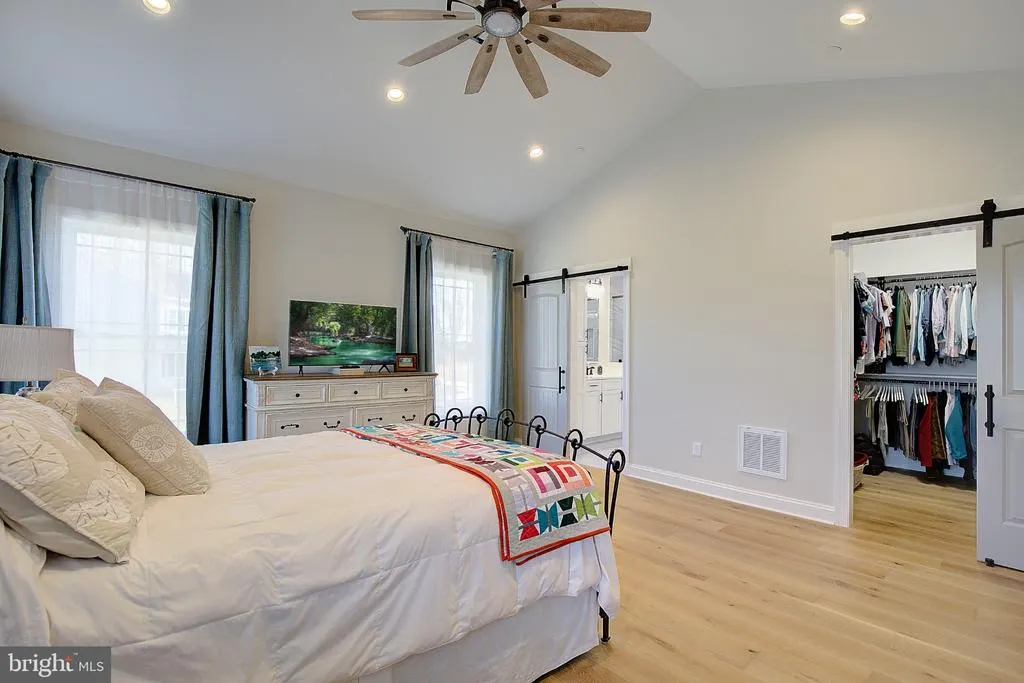
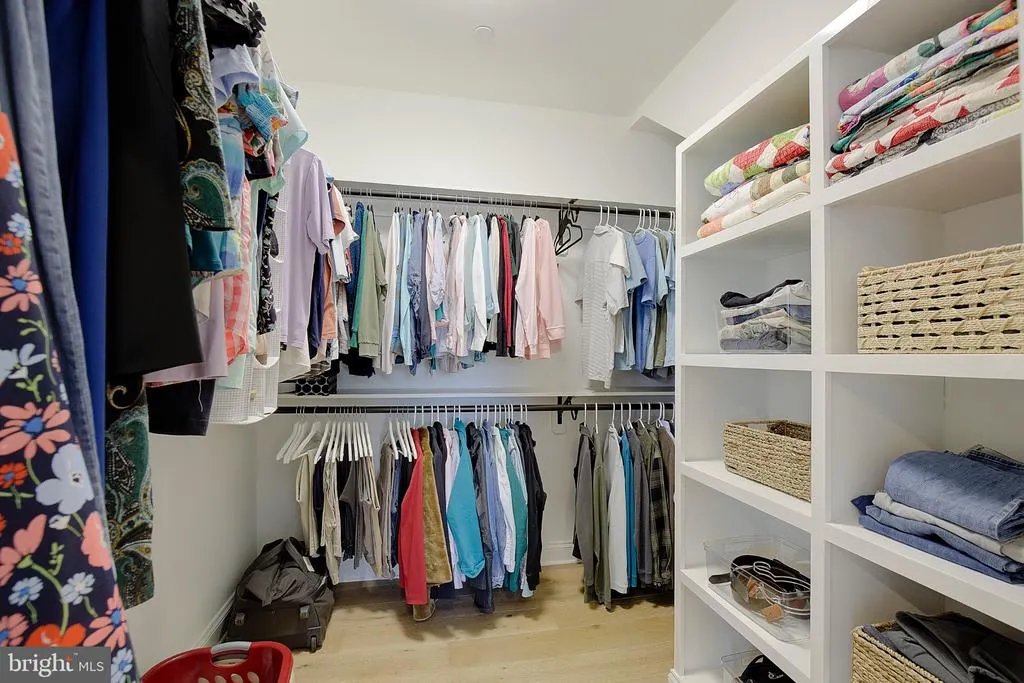
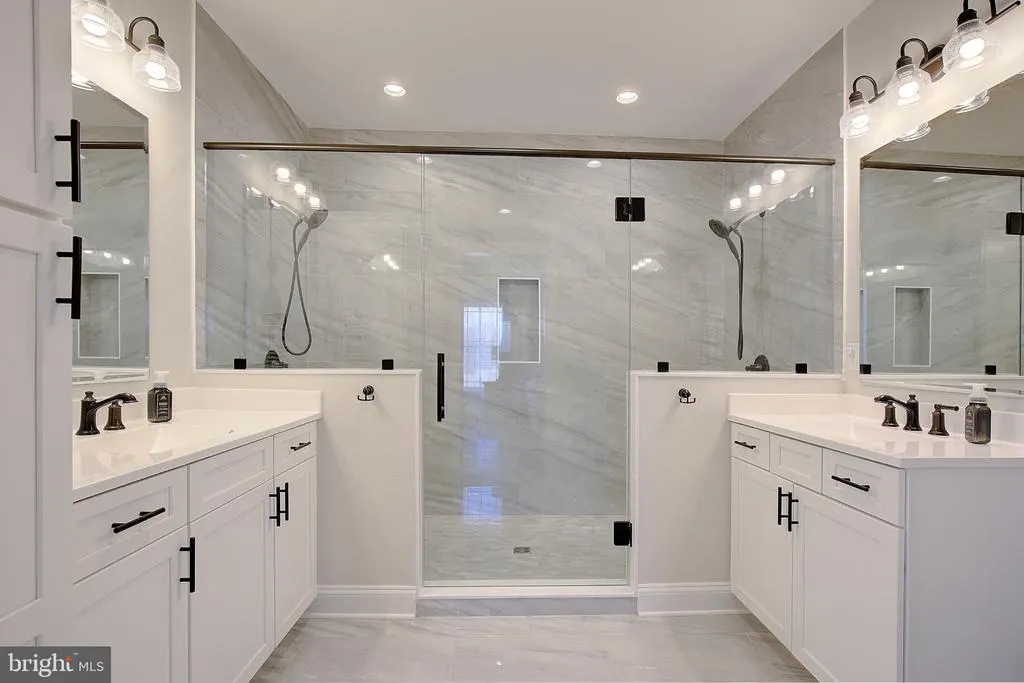
Views - Primary on Main


Address
481 Eagle Manor Drive, Church Hill, MD
Price
$ 679,000
Property Attributes
- MLS#MDQA2016236
- TypeSingle Family
- Listing Status ACTIVE
- CountyQUEEN ANNES
- CityChurch Hill
- Zip21623
- StyleRanch/Rambler,Contemporary
- Year Built2024
- Taxes$ 5412
- Price$ 679,000
- Bedrooms3
- Full Bathrooms2
- Half Bathrooms1
- Sqr Footage2658
- Lot Size1 Acres
Data Source:
Bright MLS
Property Description
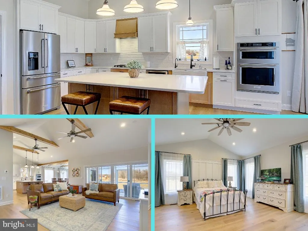
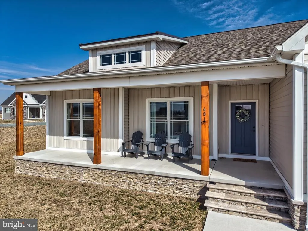
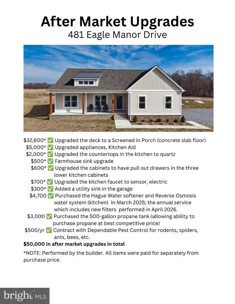
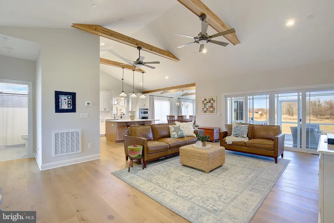
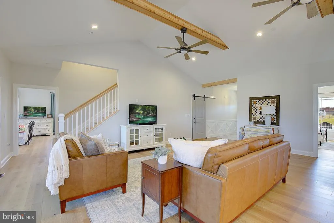
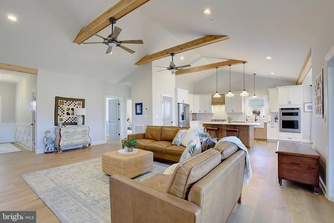
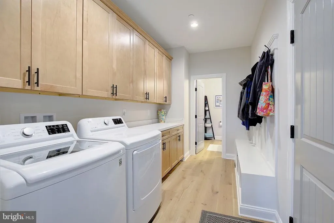
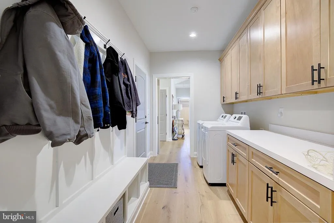
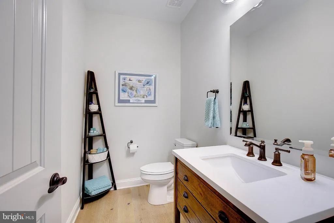
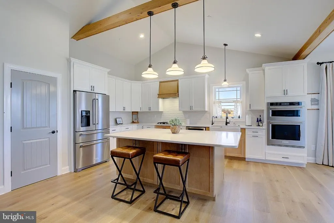
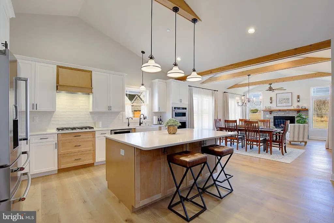
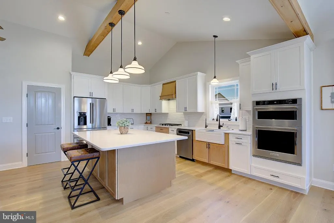
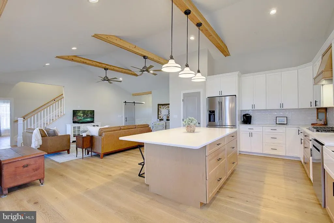
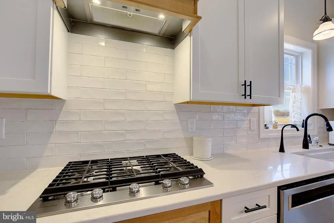
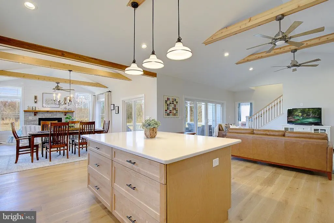
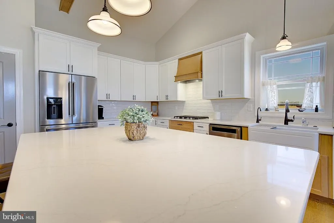
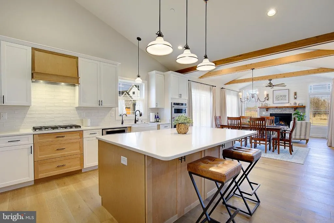
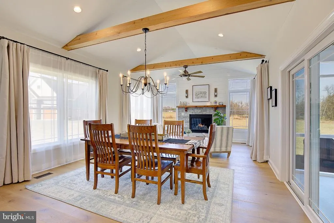
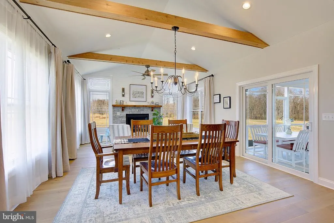
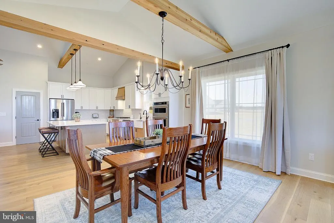
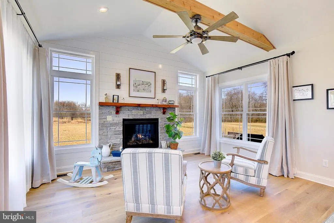
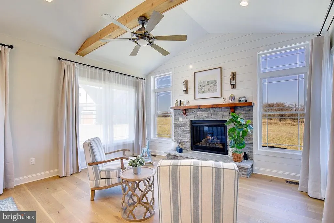
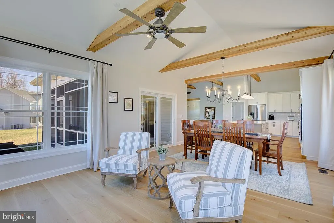
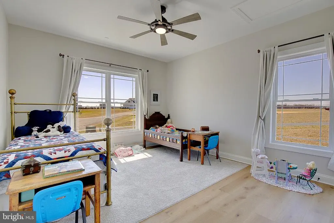
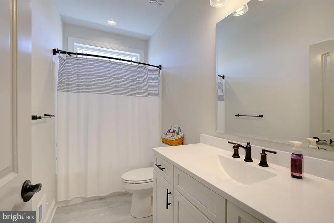
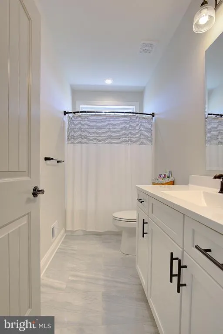
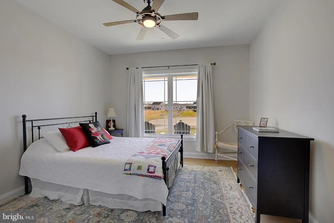
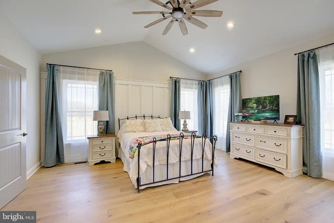
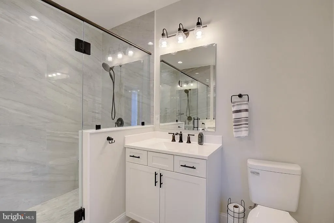
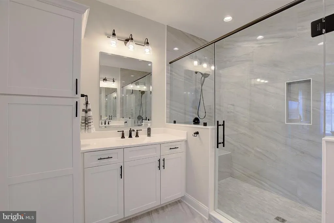
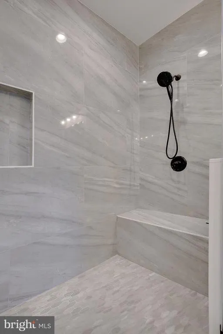
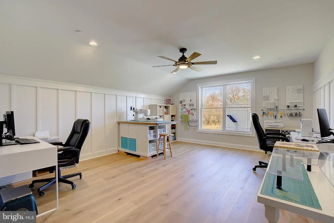
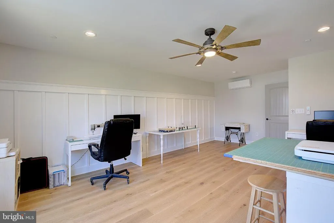
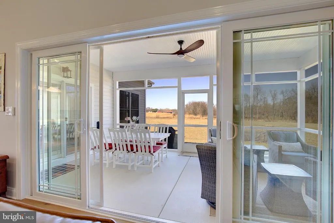
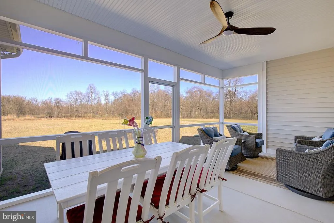
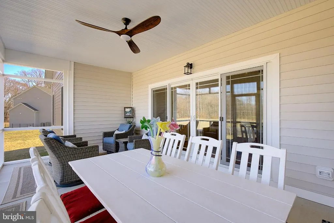
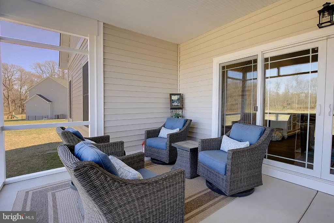
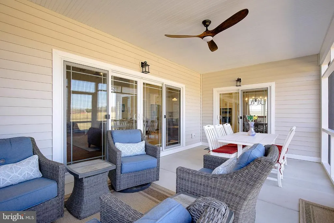
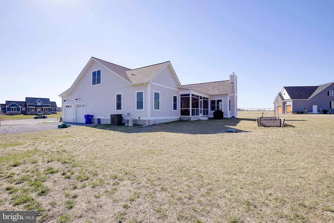
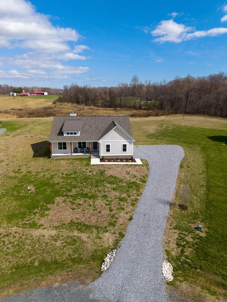
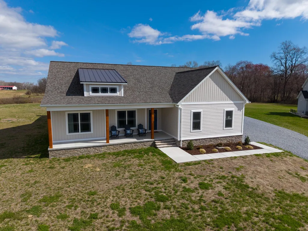
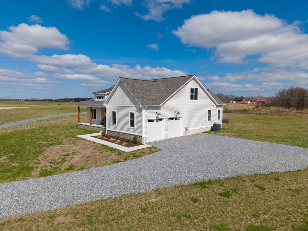
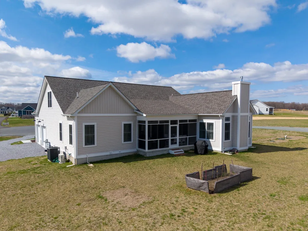
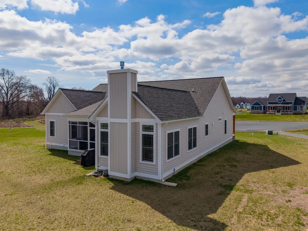
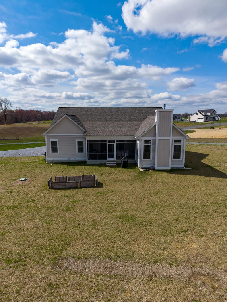
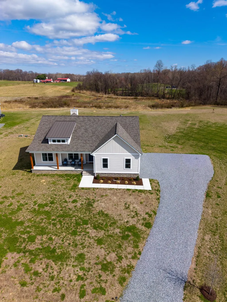
A fresh price and more than $50,000 in seller upgrades make this nearly new home one to see! Step inside and look up: wood beams accent the soaring ceiling, while engineered flooring and thoughtful details carry through the home. The kitchens oversized island offers storage on both sides and plenty of room to gather. The main level gives the spacious primary suite its own side of the home, with two additional bedrooms and a full bath on the other. Youll also find multiple living spaces, a cozy propane fireplace, and a laundry room just off the attached garage. Upstairs, a generous bonus room with its own mini split is ready for a home office, family room, or guest space. Out back, the screened porch is built on a concrete foundationa detail youll appreciate as much as the space itself. Beautifully finished, completely turnkey, and newly priced, this home is ready for its next chapter.
| Price History | |
|---|---|
| 2/23/2026 | Listed $775,000 |
| 4/17/2026 | 4$749,000 |
| 6/13/2026 | 5$719,000 |
| 8/8/2026 | 6$679,000 |
General Features
| Living Area | 2658 |
|---|---|
| Sewer | On Site Septic |
| Heating | 90% Forced Air |
| Cooling | Ceiling Fan(s),Central A/C |
| Possession | Negotiable |
| Roof | Architectural Shingle |
| Appliances | Dishwasher,Oven - Single,Refrigerator,Dryer,Oven - Wall,Microwave,Icemaker,Instant Hot Water,Exhaust Fan,Cooktop |
| Zoning | AG |
| HOA Fee | 450.00 |
| Garage Spaces | 2.00 |
| Architectural Style | Ranch/Rambler,Contemporary |
| Construction Materials | Vinyl Siding |
| School District | QUEEN ANNE'S COUNTY PUBLIC SCHOOLS |
| Year Built | 2024 |
| View | Garden/Lawn,Pasture |
| Levels | 1.5 |
| Tax Year | 2025 |
| Ownership | Fee Simple |
| Cool Fuel | Electric |
| Accessibility | None |
| Assoc Fee Paid Per | Annually |
| County | QUEEN ANNES |
| New Construction | No |
| Property Type | Residential |
| Association Amenities | Common Grounds |
| HOA | Yes |
| Subdivision Name | NONE AVAILABLE |
| Garage Y/N | Yes |
| Water Access Y/N | No |
| Other Structures | Above Grade |
| Total Rooms | 11 |
| Full Baths | 2 |
| Status | ACTIVE |
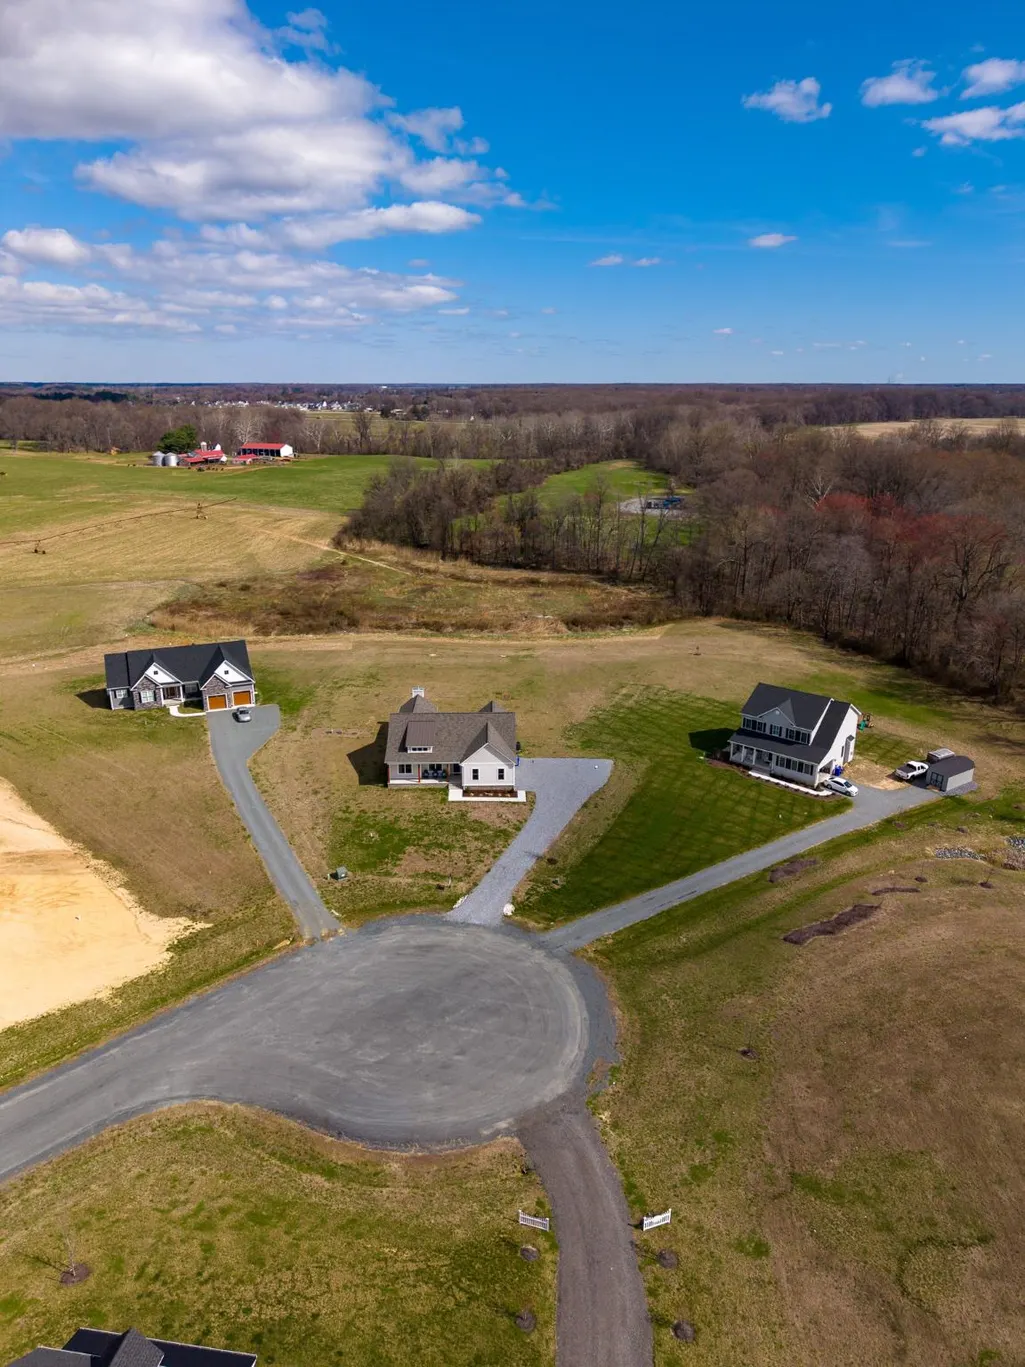
| Directions | From 301 North make a LEFT onto Price Station Rd (MD 405),continue for 2.1 miles and turn LEFT on Eagle Manor. Continue back all the way to the court--property will be on your LEFT. |
| City | CHURCH HILL |
| Disclosures | Build to Suit,Exempt - Disclosure/Disclaimer |
| Association Name | CONDOR MANOR HOA |
| Senior Community Y/N | No |
| Lot Size Units | Square Feet |
| Lot Size Square Feet | 43560.00 |
| Tax Assessed Value | 574500.0 |
| Tax Annual Amount | 5412.0 |
| Home Warranty Y/N | Yes |
| Property Condition | Excellent |
| Structure Type | Detached |
| Condo/Coop Association fee Y/N | No |
| Bathrooms Full Main Level | 2 |
| Bathrooms Count Main Level | 3.00 |
| Price Per Sq Ft Total AG | 255.46 |
| Acceptable Financing | Cash,Conventional,VA,FHA |
| Lease Considered Y/N | No |
| Vacation Rental Y/N | No |
| Total SQFT | 2658 |
| Builder Name | Red Oak Properties,LLC |
| Standard Status | Active |
| Year Built Source | Estimated |
| Legal Subdivision | CONDOR MANOR |
| Tax Lot | 16 |
| Association Recreation Fee | No |
Interior Features
| Interior Amenities | Floor Plan - Open,Kitchen - Eat-In,Sprinkler System,Store/Office,Primary Bath(s),Kitchen - Island,Kitchen - Gourmet |
|---|---|
| Heating Fuel | Propane - Owned |
| Total Fireplaces | 1 |
| Hot Water | Tankless |
| Basement (Y/N) | No |
| Heating Y/N | Yes |
| Fireplace Y/N | Yes |
| Above Grade Finished Area | 2658 |
| Half Baths | 1 |
| Central Air Y/N | Yes |
| Total Bedrooms | 3 |
| Room Type | Dining Room,Primary Bedroom,Bedroom 2,Kitchen,Family Room,Bedroom 1,Laundry,Bathroom 1,Primary Bathroom,Half Bath |
| Main Level Bedrooms | 3 |
| LivingAreaSource | Estimated |
| Laundry Type | Main Floor |
| Bathrooms Half Main Level | 1 |
| Bathrooms Count Upper Level 1 | 0.00 |
| Above Grade Finished Area Source | Estimated |
| Above Grade Finished Area Unit Type | Square Feet |
| Total Baths | 3 |
Exterior Features
| Pool | No Pool |
|---|---|
| Parking Features | Crushed Stone |
| Lot Features | Cleared,Cul-de-sac,No Thru Street,Rear Yard |
| Water Source | Conditioner,Filter,Well |
| Total Parking Spaces | 2 |
| Garage Features | Garage - Side Entry |
| Type of Parking | Attached Garage |
| Foundation Details | Crawl Space |
| Water View Y/N | No |
| Lot Size Acres | 1.00 |
| Lot Size Source | Estimated |
| Waterfront Y/N | No |
| Builder Model | Pin Oak |
| Land Assessed Value | 85000.00 |
| Navigable Water Y/N | No |
| Water Oriented Y/N | No |
| # of Attached Garage Spaces | 2 |
Room Details
| Room | Dimensions | Level | Flooring | Details |
|---|---|---|---|---|
| Bathroom 1 | Main | |||
| Bedroom 1 | Main | |||
| Bedroom 2 | Main | |||
| Dining Room | Main | |||
| Family Room | Upper 1 | |||
| Family Room | Main | |||
| Half Bath | Main | |||
| Kitchen | Main | Countertop(s) - Quartz,Island,Kitchen - Gas Cooking,Pantry | ||
| Laundry | Main | |||
| Primary Bathroom | Main | |||
| Primary Bedroom | Main |
Amenities
- Foreclosure
- Views
- Short Sale
- New Construction
- Adult 55+
- Lease To Own
- No HOA Fees
- Furnished
- Primary On Main
- Air Conditioning
- Seller Finance
- Green
- Fixer Upper
- Horse
- Golf
- Fireplace
- Deck
- Garage
- Basement
- Pool
Property vs Single Family Average in 21623
Price
Taxes
Year Built
Visits
 © BRIGHT, All Rights Reserved
